Brinell Hardness Testing Service – Accredited Macrohardness Evaluation for Metals, Castings and Heavy Fabrications on the Czech Market
Our internationally accredited laboratory delivers a comprehensive Brinell hardness testing service that provides Czech steel stockholders, foundries, machinery builders and welding workshops with the independent, traceable hardness data they require for material certification and quality control. All tests are conducted within the rigorous framework of ISO/IEC 17025, and every report bearing the ILAC mark is unconditionally accepted by the Czech Trade Inspection Authority, customs offices, the Technical Inspection of the Czech Republic and all notified bodies across the European Union. The Brinell method, with its ability to use large-diameter indenters and high forces up to 3 000 kgf, remains the reference macrohardness test for coarse-grained cast irons, heavy forgings, hot-rolled plates and heterogeneous materials where Rockwell or Vickers tests would give unreliable point readings. Our Brinell hardness testing service generates the directly comparable HBW values that are written into purchase specifications, welding procedure documents and the material certificates required by the Czech construction and pressure equipment codes.
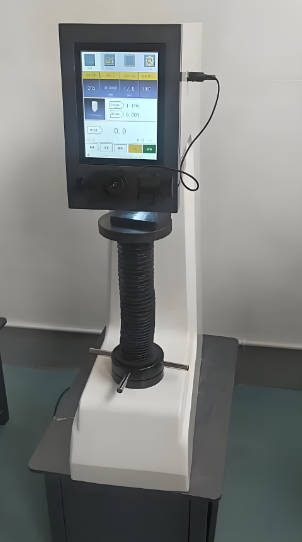
Product Samples We Regularly Subject to Our Brinell Hardness Testing Service
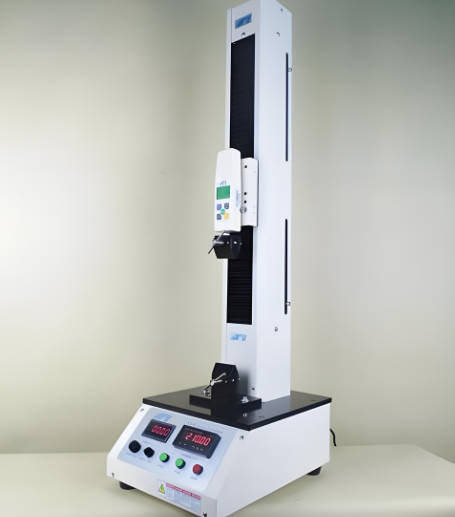
Our floor-mounted Brinell testers with automatic indentation measurement accommodate components weighing hundreds of kilograms. The following categories represent the most frequently tested items:
- Steel plates and heavy sections – hot-rolled structural plates, boiler plates, quenched and tempered wear plates and shipbuilding grades
- Castings and cast iron components – grey iron, ductile iron, austempered ductile iron and cast steel housings, covers and machine frames
- Forgings and die-forged parts – crankshafts, connecting rods, gear blanks, flanges and forged shafts for power transmission
- Bars, billets and semi-finished products – round and flat bars in carbon, alloy and stainless steels, supplied from Czech and European steel mills
- Welded assemblies and welded test plates – butt welds, fillet welds and cladding on structural and pressure vessel steels, including specimens from welder qualification tests
- Non-ferrous metals and soft alloys – aluminium and copper alloy castings, bronze bushings, zinc ingots and bearing metals
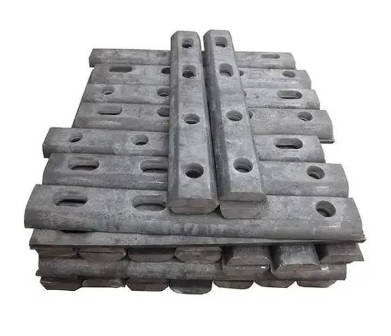
- Railway and infrastructure components – rails, fishtail boards, crossing frogs, wheel rims and axle boxes
- Heavy machinery and mining equipment parts – crusher jaws, mill liners, excavator buckets and ground-engaging tools
Brinell Hardness Testing Service for Steel Plates, Bars and Structural Sections – ČSN EN ISO 6506-1
- Standard Brinell hardness test according to ČSN EN ISO 6506-1: a cemented carbide ball indenter of 10 mm diameter is pressed into the prepared surface of the specimen under a force of 29.42 kN (3 000 kgf) for 10 to 15 seconds. The diameter of the resulting indentation is measured optically in two perpendicular directions and averaged. The Brinell hardness number HBW is calculated from the force and the indentation surface area and is reported without units, e.g., 185 HBW. This test is the contractual acceptance criterion for structural steels according to ČSN EN 10025 and for pressure vessel steels according to ČSN EN 10028.
- Full-thickness hardness testing of plates: the large indentation integrates the hardness response over a zone several millimetres deep and wide, making the Brinell test insensitive to minor surface decarburisation or scale. For Czech importers of steel plate, this means the measured value reflects the true hardness of the bulk material and can be directly compared with the mill test certificate.
- Testing with reduced force for thinner sections: for plates or bars where a 10 mm ball would penetrate too deeply relative to the thickness, we employ HBW 5/750 (5 mm ball, 750 kgf) or HBW 2.5/187.5 configurations. The force-diameter ratio is maintained at 30 to ensure that the HBW value remains comparable with the standard 10/3000 test, as required by the standard.
- Brinell hardness mapping across large cross-sections: a grid of indentations is placed on a cross-sectioned billet or bloom to characterise the hardness distribution from the surface to the core. This service is used by Czech forging houses to verify the depth of through-hardening or to detect soft spots caused by segregation.
Brinell Hardness Testing Service for Castings, Forgings and Heavy Components – ČSN EN 1563, EN 1561 and Customer Standards
- Hardness testing of grey and ductile iron castings according to ČSN EN 1561 and ČSN EN 1563: the Brinell hardness of a casting is the primary property guaranteed by the foundry. We test on a machined flat surface free from scale and surface effects, and the result is checked against the grade limits – for example, EN-GJS-400-15 ductile iron must typically show a hardness in the range 130–180 HBW. The measurement directly correlates with the tensile strength and the machinability of the casting.
- Testing of large forgings and shafts: forgings for wind turbine main shafts, marine propeller shafts and hydraulic press columns are tested with the HBW 10/3000 method on the surface and, when required, on a trepanned core sample. The hardness result is one of the acceptance parameters in the inspection certificate according to ČSN EN 10204 Type 3.1.
- In-situ Brinell hardness testing on installed machinery: for components that cannot be moved to the laboratory, we deploy portable Brinell testers that apply a known force through a hydraulic actuator and measure the indentation with a hand-held microscope. This service is used by Czech maintenance teams to verify that heat exchanger shells, turbine casings and press columns have not softened during a fire or a process upset.
- Correlation of Brinell hardness with tensile strength: for many steel and cast iron grades, a well-established empirical relationship exists between HBW and the ultimate tensile strength Rm. At the request of the customer, we provide the estimated tensile strength derived from the measured hardness, which can be used as a rapid screening method during incoming goods inspection.
Brinell Hardness Testing Service for Non-Ferrous Metals and Soft Alloys – Reduced Force Methods
- Brinell hardness of aluminium and aluminium alloys according to ČSN EN ISO 6506-1 and ASTM E10: a ball of 2.5 mm or 5 mm diameter is used with a force of 612.9 N (62.5 kgf) or 2 450 N (250 kgf), maintaining a force-diameter ratio of 5 or 10. The test provides the HBW value for soft and medium-hardness alloys, and it is the reference method for checking the condition of precipitation-hardened extrusions and castings supplied to the Czech automotive sector.
- Copper and brass components: bearing shells, bushings and electrical contacts made from copper, brass and bronze are tested with the HBW 2.5/62.5 method. The result is used to verify that the material is in the correct temper condition and that it has not been excessively work-hardened during machining.
- Bearing white metals and zinc alloys: very soft bearing metals are tested with a 5 mm or 10 mm ball and a force as low as 250 kgf. The measurement confirms that the alloy meets the hardness specification required for proper embeddability and conformability in plain bearings.
Brinell Hardness Testing for Welding Procedure Qualification and Heat-Affected Zone Assessment – ČSN EN ISO 9015-1
- Hardness survey across a welded joint according to ČSN EN ISO 9015-1: a row of Brinell or, for narrow zones, Vickers indentations is placed across the weld metal, the heat-affected zone and the unaffected base metal. The maximum hardness is compared with the limits specified in the welding procedure standard, typically 350 HV or equivalent HBW for unalloyed steels and 320 HBW for Cr-Mo steels, to ensure that the joint is not susceptible to hydrogen-induced cracking.
- Brinell hardness as a predictor of weld metal strength: the all-weld metal tensile strength required for procedure qualification can be estimated from the Brinell hardness of the weld deposit. We provide the HBW value and the conversion to estimated Rm according to ČSN EN ISO 18265, enabling the welding engineer to verify that the filler metal and the welding parameters have produced a deposit matching the strength of the base material.
- Post-weld heat treatment verification: after a component has been stress-relieved or tempered, we repeat the hardness survey. The reduction in hardness compared with the as-welded condition demonstrates that the heat treatment has been effective, and the data is included in the final inspection report for the Czech pressure equipment inspectorate.
Report Acceptance and Regulatory Compliance for the Czech Republic
All measurements performed within our Brinell hardness testing service are executed under the fully accredited scope of our ISO/IEC 17025 quality management system. Each test report that carries the ILAC mark is therefore recognised automatically by the Czech Trade Inspection Authority, the Technical Inspection of the Czech Republic, customs offices and all notified bodies in the European Union. For Czech foundries, steel stockholders, forging houses and engineering workshops, these reports constitute legally robust evidence that the material meets the hardness requirements of the applicable product standards. The documentation can be directly used to issue inspection certificates according to ČSN EN 10204, to support CE marking on structural components, to qualify welding procedures according to ČSN EN ISO 15614, and to resolve technical disputes concerning the mechanical properties of delivered goods.