Fracture Strength Research and Testing – Accredited Fracture Mechanics Evaluation for Structural Safety and Material Qualification on the Czech Market
Our internationally accredited laboratory provides comprehensive fracture strength research and testing services that enable Czech manufacturers, importers, engineering consultancies and research institutes to quantify the resistance of materials and components to unstable crack propagation. All testing is performed within the strict framework of ISO/IEC 17025, and every report carrying the ILAC mark is unconditionally accepted by the Czech Trade Inspection Authority, the Drážní úřad, the Technical Inspection of the Czech Republic and all notified bodies across the European Union. Fracture strength is not a single material constant – it depends on the loading mode, the crack geometry, the temperature and the surrounding environment. Our fracture strength research and testing programme therefore covers the full spectrum from linear-elastic fracture toughness and elastic-plastic J-integral characterisation to post-failure fractography, providing the independent data required for fitness-for-service assessments, material selection according to the Eurocodes, and the certification of safety-critical components in transport, pressure equipment and civil engineering.
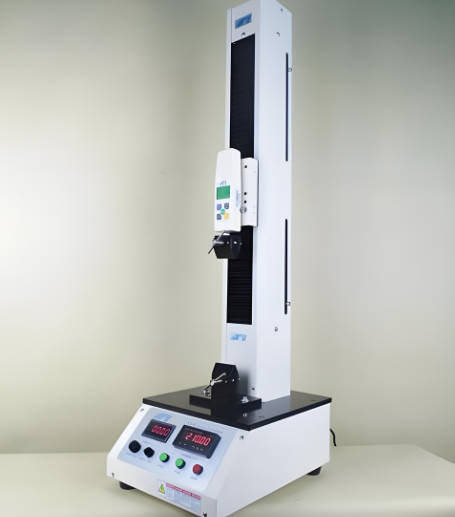
Product Samples We Regularly Subject to Fracture Strength Research and Testing
The fracture mechanics laboratory is equipped to machine fatigue pre-cracks into a vast range of specimen geometries and to apply controlled monotonic or cyclic loading. The following categories represent the most frequently tested items:
- Structural steels and pressure vessel steels – hot-rolled plates, forgings and weldments in grades S235 through S960, including subgrades with guaranteed toughness at low temperature
- Stainless steels and nickel-based alloys – austenitic, duplex and super-duplex stainless steels, Inconel and Hastelloy grades for chemical plant and power generation
- Aluminium, titanium and magnesium alloys – aerospace-grade sheet, plate and extrusions, welded airframe structures and automotive castings
- Cast irons and sintered metals – ductile iron, austempered ductile iron and powder metallurgy components where the fracture resistance is sensitive to graphite morphology
- Welded joints and heat-affected zones – butt welds, fillet welds and repair welds in structural and pressure applications, including specimens extracted from procedure qualification test plates
- Advanced ceramics and glass – alumina, zirconia, silicon nitride, silicon carbide, soda-lime glass and borosilicate glass for armour, medical implants and electronic substrates
- Polymers and fibre-reinforced composites – thermoplastics, thermosets, unidirectional laminates, woven fabric composites and sandwich cores
- Hardmetals and cermets – cemented carbide tool blanks, mining inserts and wear parts where the transverse rupture strength and fracture toughness are the primary quality indices
Fracture Toughness of Metallic Materials – KIC, J-Integral and CTOD According to ASTM E399, ASTM E1820 and ISO 12135
This section of our fracture strength research and testing delivers the critical stress-intensity factors and crack-tip parameters that Czech structural engineers use to guarantee that a component will not fail by brittle fracture or unstable ductile tearing under the design loads defined by ČSN EN 1993-1-10 and the pressure vessel codes.
- Plane-strain fracture toughness KIC according to ASTM E399 and ČSN EN ISO 12737: a compact tension or single-edge notched bend specimen is fatigue pre-cracked and then loaded monotonically at a controlled rate. The force and crack-opening displacement are recorded, and the critical stress-intensity factor KIC is calculated from the load at which the crack advances by a specified amount. Stringent validity checks on the specimen thickness and the crack front straightness ensure that the result is a true material property independent of geometry.
- J-integral and the initiation fracture toughness JIC according to ASTM E1820: for ductile metals where large-scale yielding precedes fracture, the elastic-plastic J-integral is measured using the single-specimen unloading compliance method. The J-R curve, which plots J against stable crack extension, is constructed, and the value of J at the initiation of stable tearing is reported as JIC. The results are used in engineering critical assessments to predict the maximum tolerable crack size in a pressure vessel or pipeline.
- Crack-tip opening displacement CTOD according to ČSN EN ISO 15653 and ASTM E1290: the critical crack-tip opening displacement is determined for base metals and weld metals, especially for structural steels that may exhibit pop-in behaviour during loading. The test provides the δc or δu value that is directly entered into the failure assessment diagrams of the British Standard BS 7910 or the FITNET procedure, and it is the most widely requested fracture parameter for offshore structures and bridges supplied from the Czech steel industry.
- Fracture toughness at elevated and cryogenic temperatures: tests are performed inside an environmental chamber from -196 °C (liquid nitrogen) up to +800 °C under an inert atmosphere. The shift in fracture toughness with temperature is measured to construct the ductile-to-brittle transition curve, a mandatory input for the selection of steel subgrades for outdoor structures in the Czech winter climate.
- Stress-corrosion cracking and hydrogen embrittlement-assisted fracture: pre-cracked specimens are exposed to a corrosive environment or charged with hydrogen while being loaded. The threshold stress-intensity factor KISCC or KIH is determined, below which subcritical crack growth will not occur during the design life of the component. This test is critical for fasteners, springs and pipelines in the Czech chemical and gas industries.
Fracture Strength of Ceramics and Glass – Flexural Strength and Weibull Statistics for Brittle Failure
Because ceramics and glass fail by the unstable propagation of a single critical flaw, our fracture strength research and testing for these materials focuses on the statistical distribution of strength and the identification of the fracture origin.
- Four-point flexural strength according to ČSN EN 843-1 and ASTM C1161: a carefully machined rectangular beam is loaded in pure bending so that a defined volume of material is subjected to a uniform tensile stress. The fracture stress is calculated, and the test is repeated on a minimum of 30 specimens. The characteristic strength and the Weibull modulus are derived from the distribution of failure stresses, providing the probability of failure at any given load level.
- Biaxial flexural testing of discs and plates according to ASTM C1499: a ceramic disc is supported on a ring and loaded through a smaller concentric ring or a ball. This configuration eliminates the edge-effect failures common in beam tests and gives a more representative strength for components such as seal rings, valve discs and armour plates.
- Fractography and flaw identification by scanning electron microscopy: after fracture, the fracture surfaces are examined to locate the origin of failure – a pore, an agglomerate, a machining flaw or a grain-boundary phase. The type and size of the critical flaw are correlated with the measured strength, and the information is fed back to the Czech ceramic manufacturer to refine the powder processing and sintering cycle.
- Subcritical crack growth and slow crack growth parameters: specimens are loaded in a constant-stress-rate or static-fatigue configuration in a controlled-humidity environment. The crack velocity as a function of the stress intensity is determined, enabling the prediction of the lifetime of a ceramic component under sustained load, such as a dental implant or a furnace roller.
Fracture Mechanics of Polymers and Fibre-Reinforced Composites – GIC, KIC and Interlaminar Fracture Toughness
- Plane-strain fracture toughness KIC and GIC of plastics according to ISO 13586 and ASTM D5045: a single-edge notched three-point bend or compact tension specimen is pre-cracked with a razor blade and loaded at a constant crosshead speed. The critical stress-intensity factor and the critical strain energy release rate are calculated from the maximum load or from the load at which the crack becomes unstable. The values are used by Czech injection moulders to compare grades of polycarbonate, acrylic, polyamide and polypropylene for impact-critical applications.
- Interlaminar fracture toughness of composite laminates – Mode I GIC according to ISO 15024 and ASTM D5528: a double-cantilever beam specimen with a pre-implanted delamination is pulled apart, and the crack length is recorded optically or by compliance calibration. The resulting GIC value quantifies the resistance of the laminate to delamination, which is the dominant failure mode in aircraft and wind-turbine blade structures manufactured in the Czech Republic.
- Mixed-mode and Mode II fracture toughness of composites: end-notched flexure specimens are loaded in three-point bending to determine the Mode II interlaminar fracture toughness GIIC. Mixed-mode bending tests according to ASTM D6671 provide the fracture envelope that is used in cohesive-zone finite-element models of composite joints.
- Impact fracture and Charpy-to-fracture-toughness correlations for polymers: instrumented Charpy impact tests are performed on notched plastic specimens, and the force-time history is analysed to extract the dynamic fracture toughness. For Czech pipe and fitting manufacturers, the correlation between the Charpy value and the quasi-static fracture toughness is used to estimate the material's resistance to rapid crack propagation in gas and water distribution networks.
Fracture Strength of Welded Joints and Heat-Affected Zones – CTOD and KIC for Weld Procedure Qualification
- CTOD testing of weld metal and heat-affected zone according to ČSN EN ISO 15653: a through-thickness notch is placed with high precision into the weld metal, the coarse-grained HAZ or the subcritical HAZ, and the specimen is fatigue pre-cracked. The CTOD at the first onset of stable tearing or at pop-in is measured. The test is mandatory for the qualification of welding procedures for offshore structures and pressure vessels, and the Czech branch of the International Institute of Welding recognises our reports for welder certification purposes.
- KIC of welded joints in high-strength steels: for crane booms, bridges and mobile equipment where quenched and tempered steels with yield strengths above 690 MPa are used, the fracture toughness of the weld and the HAZ is measured. The results confirm that the welding parameters do not degrade the toughness below the minimum specified for the base metal.
- Microstructural characterisation of the fracture path: after the test, a polished cross-section is prepared through the crack, and the actual microstructure through which the crack propagated is identified by optical and electron microscopy. If the crack deviated from the target zone, the test is repeated with a revised notch location, ensuring that the reported toughness truly represents the weakest region of the joint.
- Weld metal hydrogen-assisted cold cracking assessment: the implant test or the Tekken test is used in combination with fracture mechanics to evaluate the risk of hydrogen-induced cracking in the HAZ. The threshold stress for cold cracking is determined, allowing Czech fabricators to specify the correct preheat and interpass temperatures for winter welding conditions.
Specialised Fracture Strength Research – Fatigue Pre-Cracking, High-Strain-Rate and Environmental Effects
- Fatigue pre-cracking services under controlled ΔK: all fracture mechanics specimens require a sharp fatigue crack of defined length and straightness. We produce pre-cracks in steels, aluminium, titanium and nickel alloys using computer-controlled servo-hydraulic machines that keep the stress-intensity factor range and the load ratio within the narrow windows prescribed by ASTM E399 and ASTM E1820. The crack length is monitored by the compliance method, and the final crack front is verified by heat-tinting and breaking open the specimen.
- Dynamic fracture toughness at high strain rates: for crash-relevant automotive components and armour materials, the fracture toughness is measured under impact loading using an instrumented drop-weight tower or a split-Hopkinson pressure bar in bending configuration. The dynamic initiation toughness KId is reported as a function of the loading rate, providing data that is directly used in the crashworthiness simulations performed by Czech automotive suppliers.
- Corrosion-fatigue and environmentally assisted cracking research: pre-cracked specimens are tested in a circulating loop with synthetic seawater, sour brine or ethanol-blended fuel at the temperature and pressure of the intended service. The crack growth rate da/dN or da/dt is measured, and the threshold stress intensity for environmental cracking is determined. These research programmes are regularly commissioned by Czech power plant operators and chemical companies to establish safe inspection intervals.
- Fracture toughness of additively manufactured materials: specimens built by laser powder bed fusion or electron beam melting are tested in the as-built, stress-relieved and hot-isostatically-pressed conditions. The fracture toughness is correlated with the build orientation, the surface roughness and the process parameters, providing the knowledge base for the qualification of printed titanium and Inconel components for Czech aerospace and medical device applications.
Report Acceptance and Regulatory Compliance for the Czech Republic
All fracture strength research and testing described above is performed within the fully accredited scope of our ISO/IEC 17025 quality management system. Each test report that displays the ILAC mark is therefore automatically recognised by the Czech Trade Inspection Authority, the Technical Inspection of the Czech Republic, the Drážní úřad and all notified bodies in the European Union. For Czech steel producers, welding workshops, polymer compounders and machine builders, these reports constitute legally robust evidence that the materials and joints satisfy the fracture toughness requirements of the applicable harmonised standards and the Eurocodes. The documentation can be directly used to support CE marking, to issue inspection certificates according to ČSN EN 10204, to qualify welding procedures, and to resolve technical disputes concerning the fitness-for-service of load-bearing structures.